Signature Layouts

Floor Plans

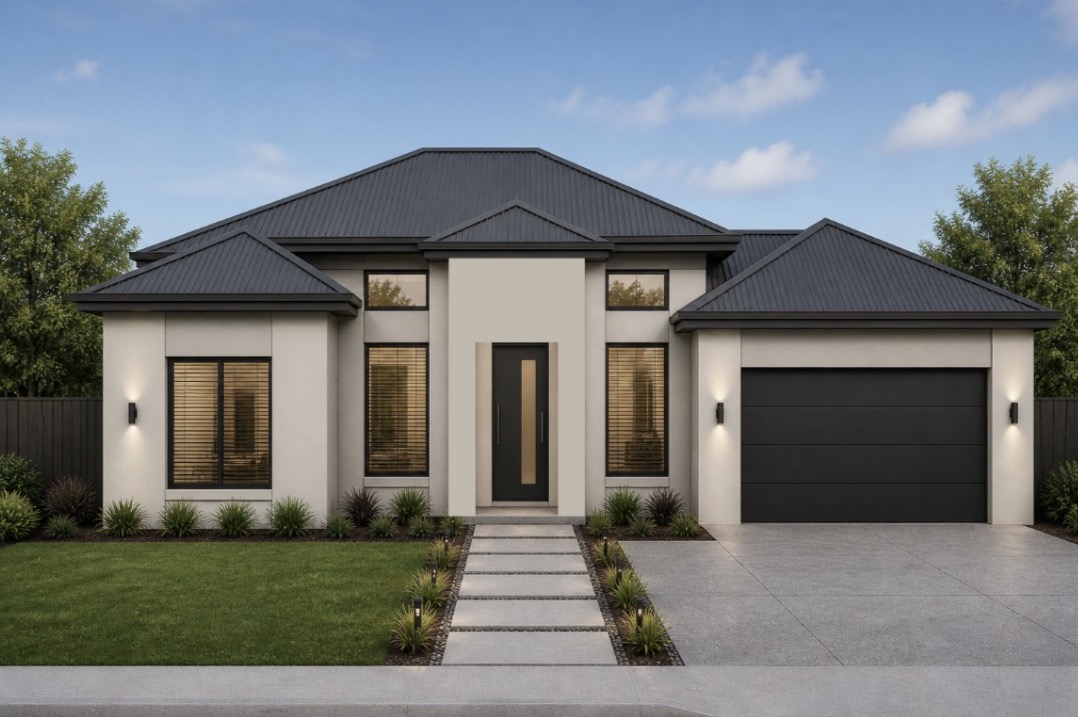
Aurum Floor Plan — photo 1
Modern Residential

Aurum Floor Plan

Plan01
1 / 14

A stunning modern layout crafted with clean lines, high ceilings, and quality modern finishes. The Aurum features an expansive open living concept, gourmet chef kitchen with waterfall island, modern primary suite, designer arched mirror master bath vanity, walk-in shower with soaking tub, laundry suite, and custom built-in closet shelving.

Sq Ft
2,392
Beds
4
Baths
2.5
Garage
2
Stories
1
  • Contemporary desert facade with modern clean lines & sleek entryway
  • Designer grand foyer with herringbone flooring & recessed tray ceiling
  • Modern fireplace accent wall with linear electric insert & high ceilings
  • Luxury master bath with triple arched vanity mirrors & matte black fixtures
  • Spa retreat with glass-enclosed walk-in shower & freestanding soaking tub
  • Expansive walk-in closet with custom dual-side built-in shelving
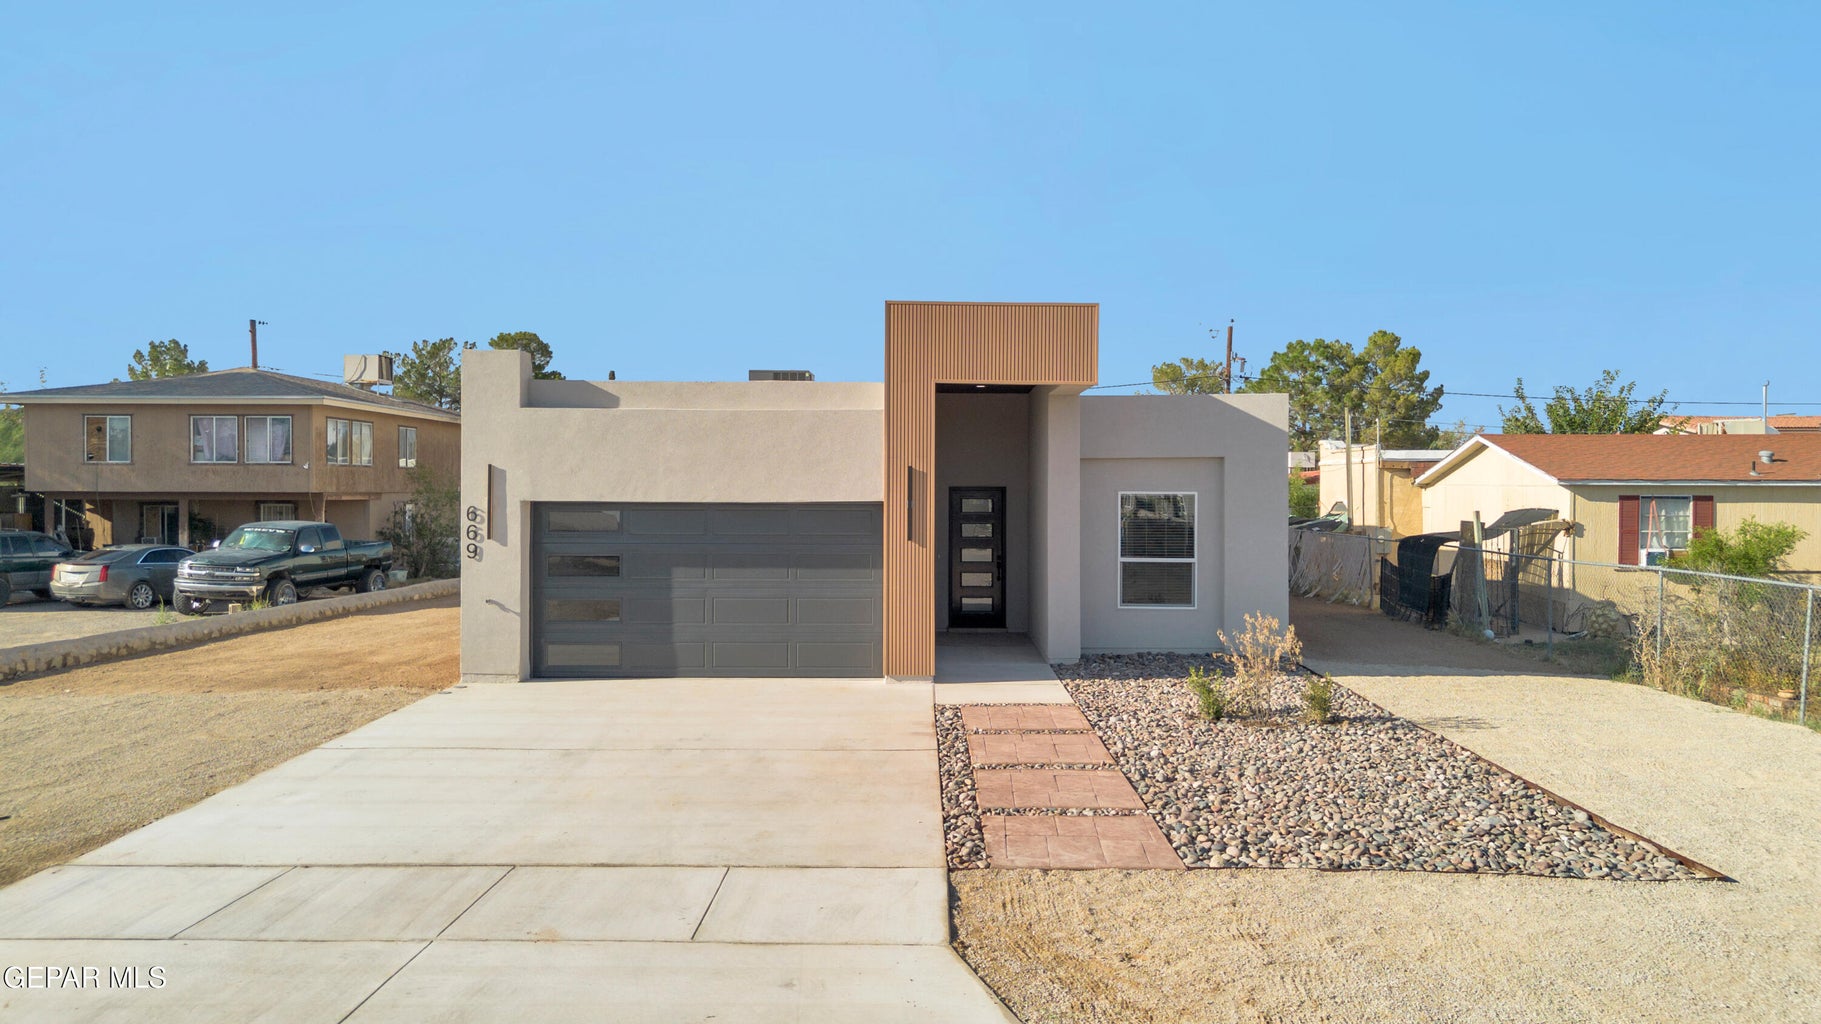
The Ridge Floor Plan — photo 1
Contemporary Desert Residence

The Ridge Floor Plan

Plan02

Designed for spacious single-level comfort, The Ridge combines architectural distinction with everyday function. Highlights include a dramatic foyer, open dining and family room, and modern designer finishes throughout.

Sq Ft
2,268
Beds
3
Baths
2.5
Garage
2
Stories
1
  • Expansive single-story floor plan with grand entry foyer
  • Modern Finishes
  • Designer kitchen with custom soft-close cabinetry and premium finishes
  • Spacious covered back porch perfect for relaxing and entertaining
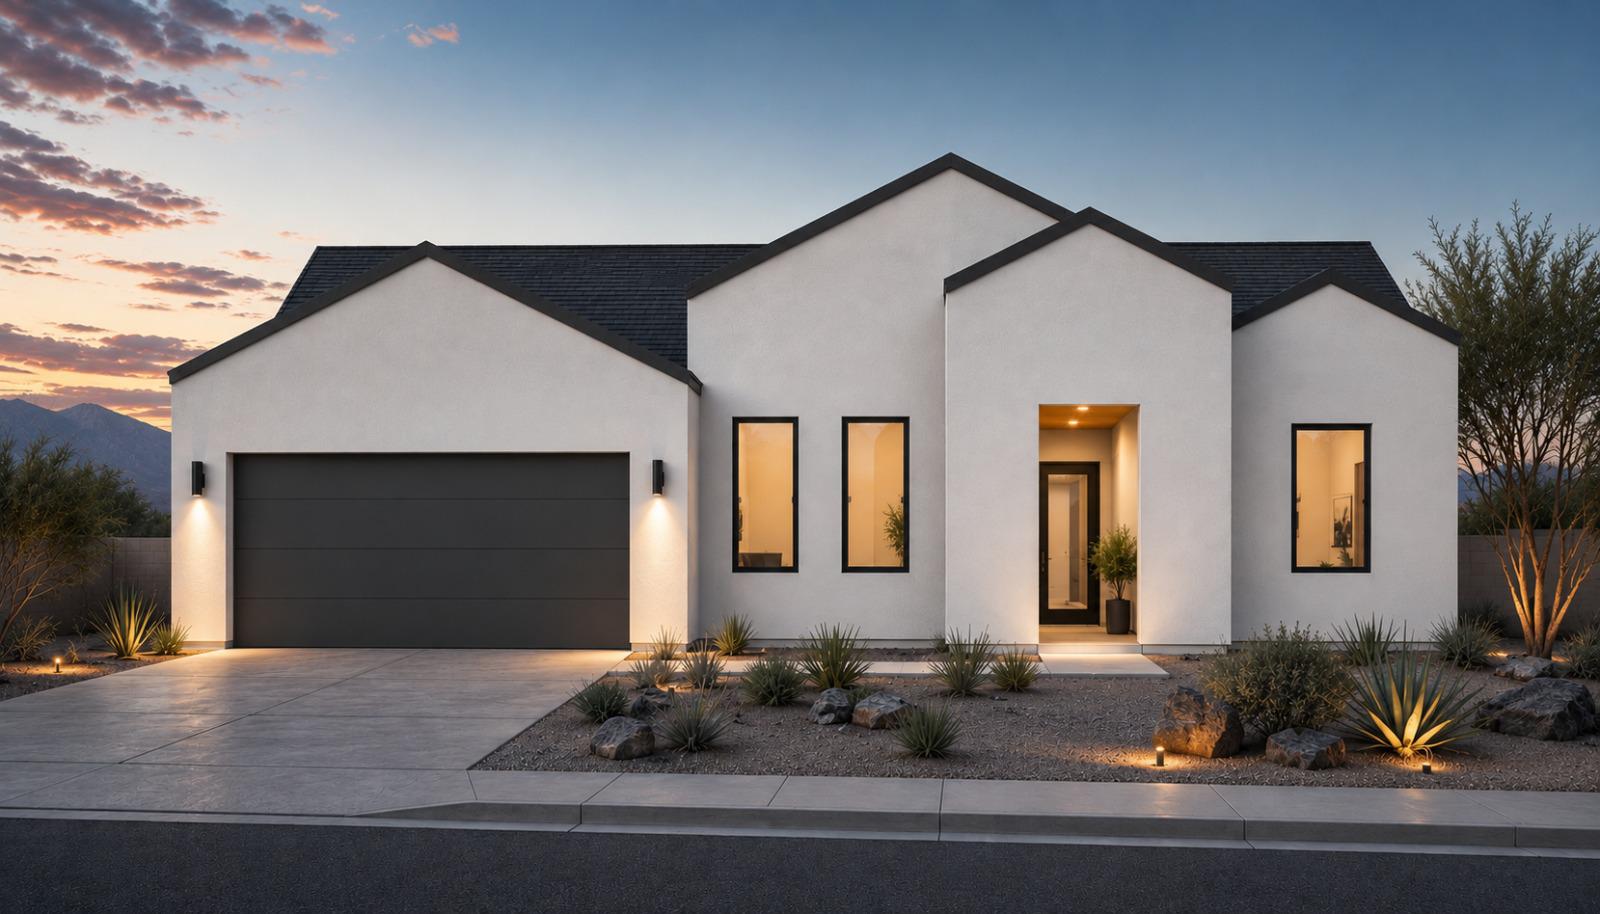
Velorium Floor Plan — photo 1
Luxury Modern Estate

Velorium Floor Plan

Plan03

The pinnacle of VTR Homes' custom portfolio in El Paso. The Velorium boasts a grand double-height great room, main-floor guest suite, upstairs retreat loft, and luxury spa-inspired baths with modern tile work.

Sq Ft
2,192
Beds
4
Baths
2.5
Garage
2
Stories
1
  • Double-height living room with architectural glass and natural illumination
  • Downstairs private suite ideal for guests or multi-generational living
  • Upstairs entertainment loft and dedicated game / study room
  • Primary bath sanctuary with freestanding soaking tub and glass rain shower
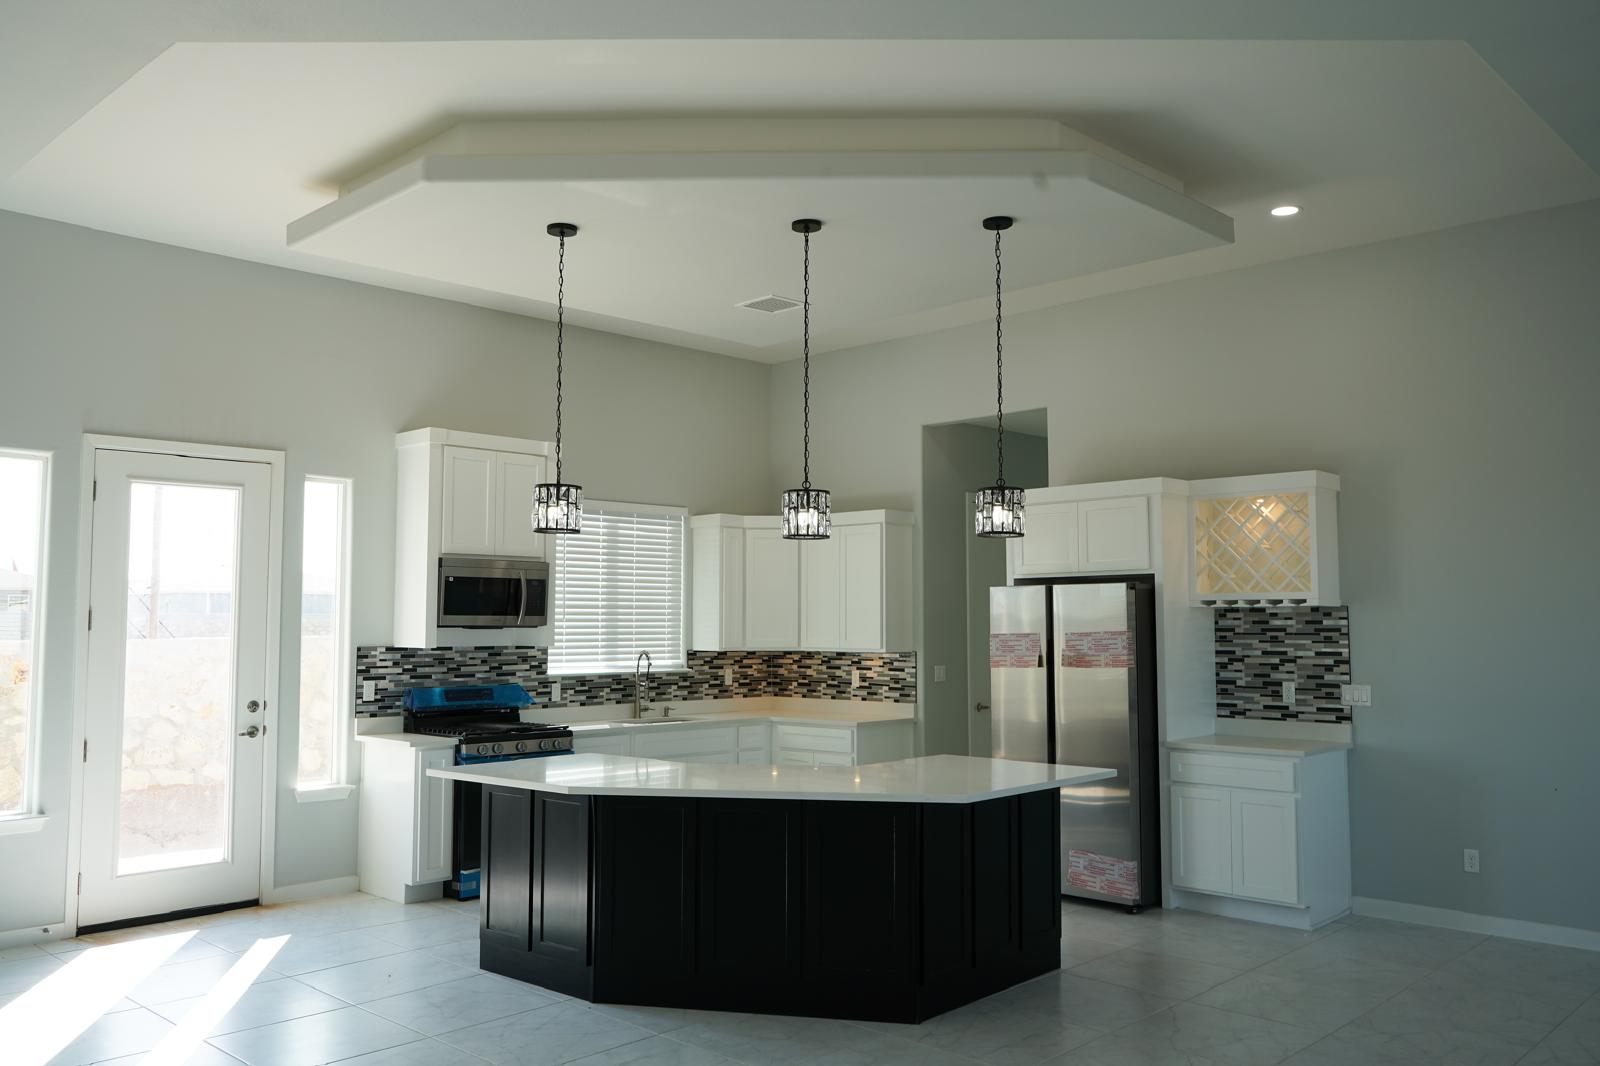
Shape Floor Plan — photo 1
Bespoke Custom Build

Shape Floor Plan

Plan04
1 / 12

Tailor-built from the ground up for your family's needs in El Paso, TX. Featuring a custom polygonal kitchen island with tray ceiling, expansive open living room with industrial oversized ceiling fan, luxury black marble tile walk-in shower, double vanity, and spacious bedrooms.

Sq Ft
2,578
Beds
4
Baths
2.5
Garage
2
Stories
1
  • Gourmet kitchen with custom shaped black island, pendant lighting & built-in wine rack
  • Expansive great room with multi-blade architectural ceiling fan & recessed tray ceiling
  • Spa-style walk-in shower with floor-to-ceiling black marble tile & modern glass enclosure
  • Designer double vanity bathroom with dual circular mirrors & modern globe lighting

Fully Customizable

These Plans Are Only the Beginning

Every VTR Home build is tailored to its site and the people who live in it. Bring your own architect's drawings, or collaborate with our design team to adapt any of these layouts into something entirely your own.

Serving El Paso, Texas

Communities We Build In

We build quality residential homes and custom floor plans throughout El Paso and surrounding communities.

El Paso, TX
Socorro
Horizon
East El Paso

Have a Plan in Mind?

Contact VTR Homes today to get your dream home built with any of our floor plans available or customized to your vision.